B0046 · circulation-optimal · seed 1
B0046-nsga2-1-1498
NSGA-IID · meets all 17 benchmark constraints. Brief B0046
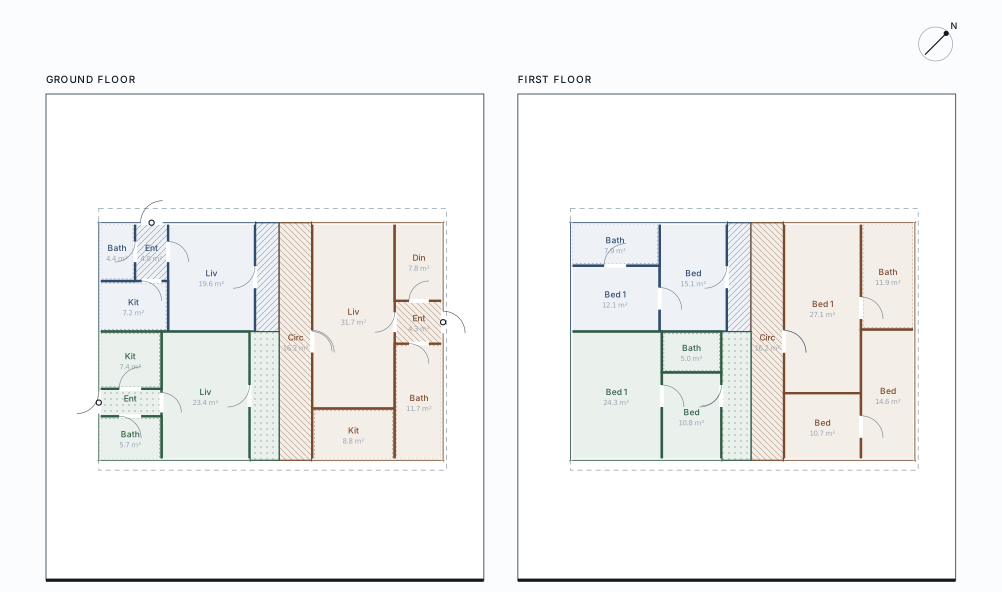
Plan drawing of a rowhouse on a 19.9 by 22.1 metre lot, 2 storeys, 3 dwellings, 29 rooms. Dwelling U0 (2BR) has 9 rooms totalling 81 square metres. Dwelling U1 (3BR) has 11 rooms totalling 161 square metres. Dwelling U2 (2BR) has 9 rooms totalling 96 square metres. Building footprint 169 square metres; open space 270 square metres. This design satisfies every benchmark hard constraint. Objective scores, higher is better: density 0.84, daylight 0.62, privacy 0.88, circulation 0.56, carbon 0.80, cost 0.29.
Objective vector
Proxy scores in [0, 1], higher is better. Kept as a vector; there is no overall score.
- density
- 0.845
- daylight
- 0.617
- privacy
- 0.884
- circulation
- 0.560
- carbon
- 0.802
- cost
- 0.286
Reported quantities
- FAR proxy (GFA / lot)
- 0.77
- site utilisation
- 0.899
- gross floor area, m²
- 338.0
- footprint, m²
- 169.0
- carbon proxy, kgCO₂e/m² (A1–A3)
- 331
- cost index / m² (unitless)
- 2.86
- worst habitable room, daylight
- 0.207
- circulation share of GFA
- 21%
- open space, net of parking
- 62%
- courtyard void, m²
- 0.0
- plumbing stacks
- 8
- footprint corners
- 4
- preferred adjacencies met
- 50%
Benchmark constraints
Benchmark rules, not building code.
- C01geometry valid passed
- C02no overlap passed
- C03within buildable passed
- C04min room area passed
- C05min room dimension passed
- C06max room aspect passed
- C07min unit area passed
- C08unit connectivity passed
- C09street access passed
- C10habitable daylight passed
- C11required adjacency passed
- C12forbidden door passed
- C13open space passed
- C14courtyard provision passed
- C15programme complete passed
- C16unit contiguity passed
- C17vertical support passed
Dwellings and rooms
| Dwelling | Type | Area m² | Rooms |
|---|---|---|---|
| U0 | 2BR | 81.2 | 9 |
| U1 | 3BR | 160.9 | 11 |
| U2 | 2BR | 95.9 | 9 |
All 29 rooms
| Room | Type | Dwelling | Storey | m² | w × h m |
|---|---|---|---|---|---|
| STAIR:U0@0 | circulation | U0 | 0 | 5.4 | 1.10 × 4.95 |
| STAIR:U0@1 | circulation | U0 | 1 | 5.4 | 1.10 × 4.95 |
| U0@0#2 | kitchen | U0 | 0 | 7.2 | 3.15 × 2.30 |
| U0@0#3 | bathroom | U0 | 0 | 4.4 | 1.65 × 2.65 |
| U0@0#0 | entry | U0 | 0 | 4.0 | 1.50 × 2.65 |
| U0@0#1 | living | U0 | 0 | 19.6 | 3.95 × 4.95 |
| U0@1#5 | bedroom primary | U0 | 1 | 12.2 | 4.05 × 3.00 |
| U0@1#7 | bathroom | U0 | 1 | 7.9 | 4.05 × 1.95 |
| U0@1#6 | bedroom secondary | U0 | 1 | 15.1 | 3.05 × 4.95 |
| STAIR:U1@0 | circulation | U1 | 0 | 16.2 | 1.50 × 10.80 |
| STAIR:U1@1 | circulation | U1 | 1 | 16.2 | 1.50 × 10.80 |
| U1@0#3 | kitchen | U1 | 0 | 8.8 | 3.75 × 2.35 |
| U1@0#1 | living | U1 | 0 | 31.7 | 3.75 × 8.45 |
| U1@0#4 | bathroom | U1 | 0 | 11.7 | 2.20 × 5.30 |
| U1@0#0 | entry | U1 | 0 | 4.3 | 2.20 × 1.95 |
| U1@0#2 | dining | U1 | 0 | 7.8 | 2.20 × 3.55 |
| U1@1#7 | bedroom secondary | U1 | 1 | 10.7 | 3.50 × 3.05 |
| U1@1#6 | bedroom primary | U1 | 1 | 27.1 | 3.50 × 7.75 |
| U1@1#8 | bedroom secondary | U1 | 1 | 14.6 | 2.45 × 5.95 |
| U1@1#9 | bathroom | U1 | 1 | 11.9 | 2.45 × 4.85 |
| STAIR:U2@0 | circulation | U2 | 0 | 7.9 | 1.35 × 5.85 |
| STAIR:U2@1 | circulation | U2 | 1 | 7.9 | 1.35 × 5.85 |
| U2@0#3 | bathroom | U2 | 0 | 5.7 | 2.85 × 2.00 |
| U2@0#0 | entry | U2 | 0 | 3.6 | 2.85 × 1.25 |
| U2@0#2 | kitchen | U2 | 0 | 7.4 | 2.85 × 2.60 |
| U2@0#1 | living | U2 | 0 | 23.4 | 4.00 × 5.85 |
| U2@1#5 | bedroom primary | U2 | 1 | 24.3 | 4.15 × 5.85 |
| U2@1#6 | bedroom secondary | U2 | 1 | 10.8 | 2.70 × 4.00 |
| U2@1#7 | bathroom | U2 | 1 | 5.0 | 2.70 × 1.85 |